Quick Answer
Adding walls under a deck for shade means enclosing the open area beneath your raised deck with custom vinyl or glass wall panels. This blocks the harsh afternoon sun, keeps insects out, and turns a hot, unused patch of ground into a cool, comfortable room you can actually enjoy all summer long.
If you have a raised deck, you already know what happens when the August sun climbs high over Minnesota. The space underneath bakes, the mosquitoes move in, and that shady spot you pictured for lazy afternoons never quite delivers. At Sunspace 3 Season Solutions, we hear this from homeowners across the Twin Cities, the Brainerd Lakes, and cabin country every single summer. The good news is that the area beneath your deck holds enormous potential. With the right enclosure, it becomes one of the coolest, calmest rooms on your property. Here is how we help you reclaim it.
Why August Sun Turns Your Under-Deck Into a Furnace
By mid-August, the sun sits high and relentless. On a raised deck, the ground-level area below takes the worst of the afternoon glare, especially on west- and south-facing homes. Even in the shadow of the boards above, radiant heat and low-angle light turn the space into something closer to a greenhouse than a getaway.
Add the humidity that rolls in off the water, and sitting outside during peak hours stops being relaxing. Instead, most families simply retreat indoors and crank the air conditioning, leaving a perfectly good stretch of square footage empty for months.
The Root of the Problem: Open on Every Side
Here is the thing, though. The heat is only half the story. The real reason your under-deck area never works is that it is open on every side.
With nothing to stop it, the sun pours in from the west each evening. Wind drives rain sideways under the boards. And by dusk, mosquitoes and gnats claim the space entirely. An open patch of ground simply cannot hold comfort, no matter how nice the furniture you put there.
What that spot really needs is a proper barrier between you and the elements.
Walls Under a Deck for Shade: How the System Works
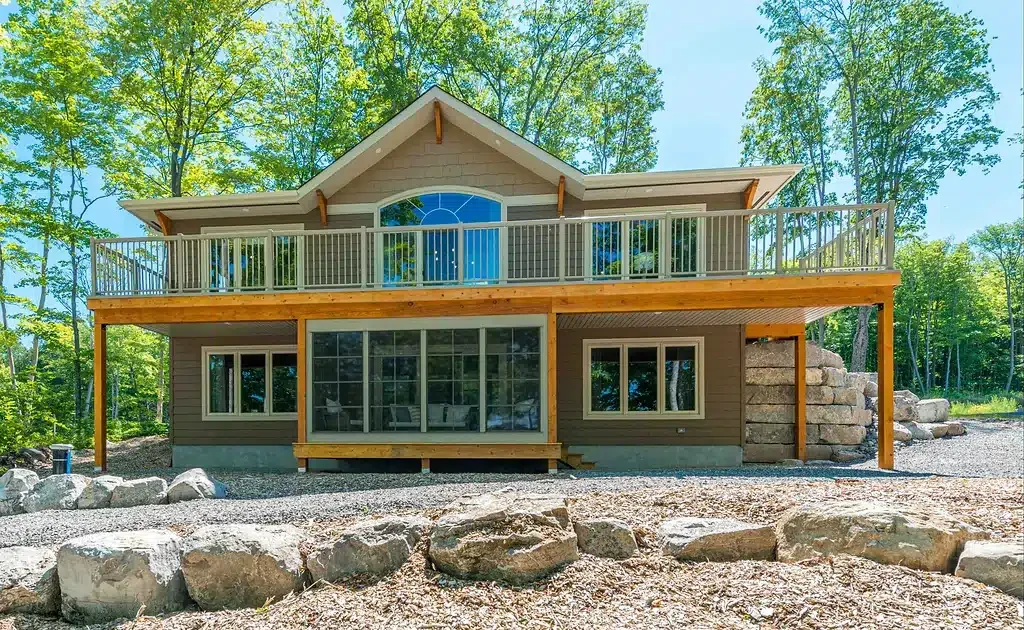
This is where enclosing the area changes everything. Our porch conversion system fills the open sides beneath your deck with custom wall panels, glazing, and framing built to fit the exact dimensions of your space.
You can choose vinyl or glass wall units depending on how open or sheltered you want the room to feel. ViewFlex vinyl glazing rolls up when you want the breeze and drops down when you want protection, giving you flexible control over sun, wind, and bugs. Our wall panel systems are custom fabricated to fit, which reduces the need for special trade installation and keeps the whole project clean.
Tints come in clear, smoke gray, dark gray, and bronze, so you can knock down the glare from that low evening sun without losing your view.
Creating an Under Deck Room in Minnesota
Turning that shaded footprint into a finished under deck room in Minnesota does more than block the sun. It genuinely extends the way you live.
Suddenly you have a 3-season space that works from the first warm week of spring right through the crisp evenings of fall. It becomes a shaded lounge, a dining spot, a rainy-day play area for the kids, or a quiet corner for morning coffee. Because these systems convert an existing area, you gain real square footage without the price of a full home addition.
Pair the enclosure with our 3-season vinyl sunroom approach and you end up with an honest room, not just a covered patio.
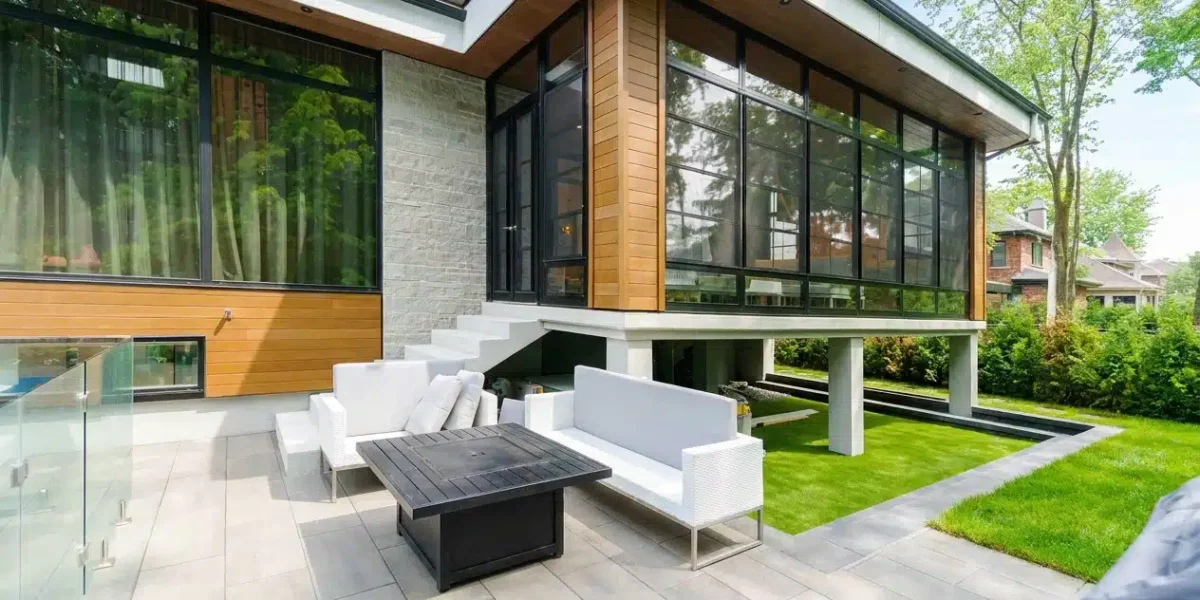
A Shaded Outdoor Space by the Lake
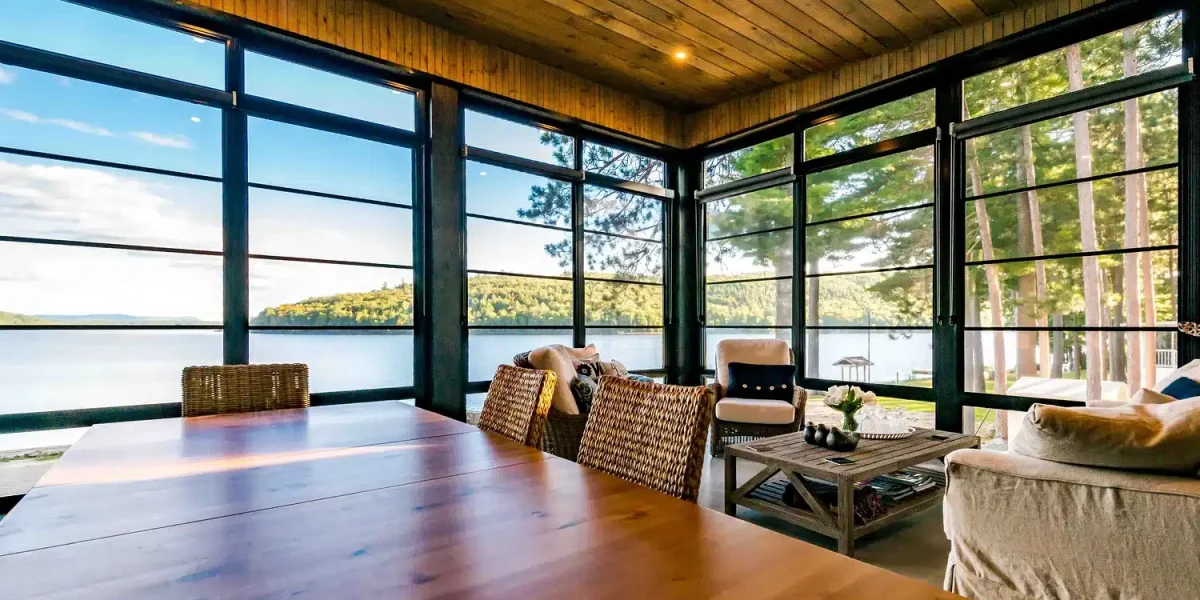
Nowhere does this matter more than at the cabin. A shaded outdoor space by the lake is the whole reason people head north, yet the bugs and the afternoon glare off the water can chase everyone inside within minutes.
Enclose the area under your lakeside deck and you finally get to watch the loons without a single mosquito bite. The evening light softens through tinted glazing, the breeze still moves through, and the space stays bug-free from dusk onward.
For many of our Brainerd Lakes and Arrowhead clients, this becomes their favorite room of the entire lakefront retreat.
Materials, Colors, and Expert Installation
Every project starts with materials chosen for the harsh upper-Midwest climate. Frames come in white, driftwood, bronze, black, and gray, while the ViewFlex vinyl is lightweight, easy to clean, and virtually maintenance-free.
Compared to single-pane glass, the vinyl glazing offers better insulation and more everyday durability, which matters when hail and heavy snow are part of the deal. It also blocks the sun’s harmful UV rays, protecting both you and your furnishings. Each enclosure is backed by a manufacturer factory warranty and built on more than 40 years of time-tested design from Sunspace Sunrooms.
If you want wider views down the road, our WeatherMaster window systems integrate right into the same walls. Meanwhile, our crew at Sunspace 3 Season Solutions handles the expert installation, so the finished space feels seamless.
FAQ
Can I use the space under my deck in winter?
These enclosures are designed as 2- or 3-season rooms, so they truly shine from spring through fall and on mild days beyond. They add solid protection from wind, rain, and cold, but we never oversell a 3-season space as a fully heated room through the depth of a Minnesota winter. If you want year-round comfort, ask us about an insulated sunroom instead.
Will enclosing my deck actually keep the bugs out?
Yes. Once the open sides are closed with vinyl or glass panels, mosquitoes, gnats, and wasps lose their way in. The ViewFlex vinyl seals the space while still rolling up for a breeze whenever you want one. For most families, this is the single biggest change, because evenings on the water finally become genuinely comfortable and bug-free.
How long does the installation take?
Timelines vary with the size and layout of your deck, but because every system is custom fabricated to fit, the on-site work stays efficient and tidy. First, we handle a measurement and design consultation. Then we build your panels to spec and install them ourselves. Reach out for a quote and we will walk you through the schedule for your specific project.
Will the walls block my view of the water?
Not at all. Clear glazing keeps sightlines wide open, while tints like smoke gray or bronze cut the harsh glare without hiding the scenery. Many clients choose a lighter tint on the lake side and a darker one where the afternoon sun is strongest. That way, you keep the view and lose the heat.
Conclusion
Beating the August heat does not mean giving up your outdoor space. Adding walls under a deck for shade turns a hot, buggy patch of ground into one of the most comfortable rooms you own, from spring right through the cool nights of fall.
At Sunspace 3 Season Solutions, we design and install these systems for homes and cabins across Minnesota and into Fargo, always built for our climate.
Ready to reclaim the space beneath your deck? Request your free consultation and let’s plan your cooler, calmer retreat.